Start with the placement geometry
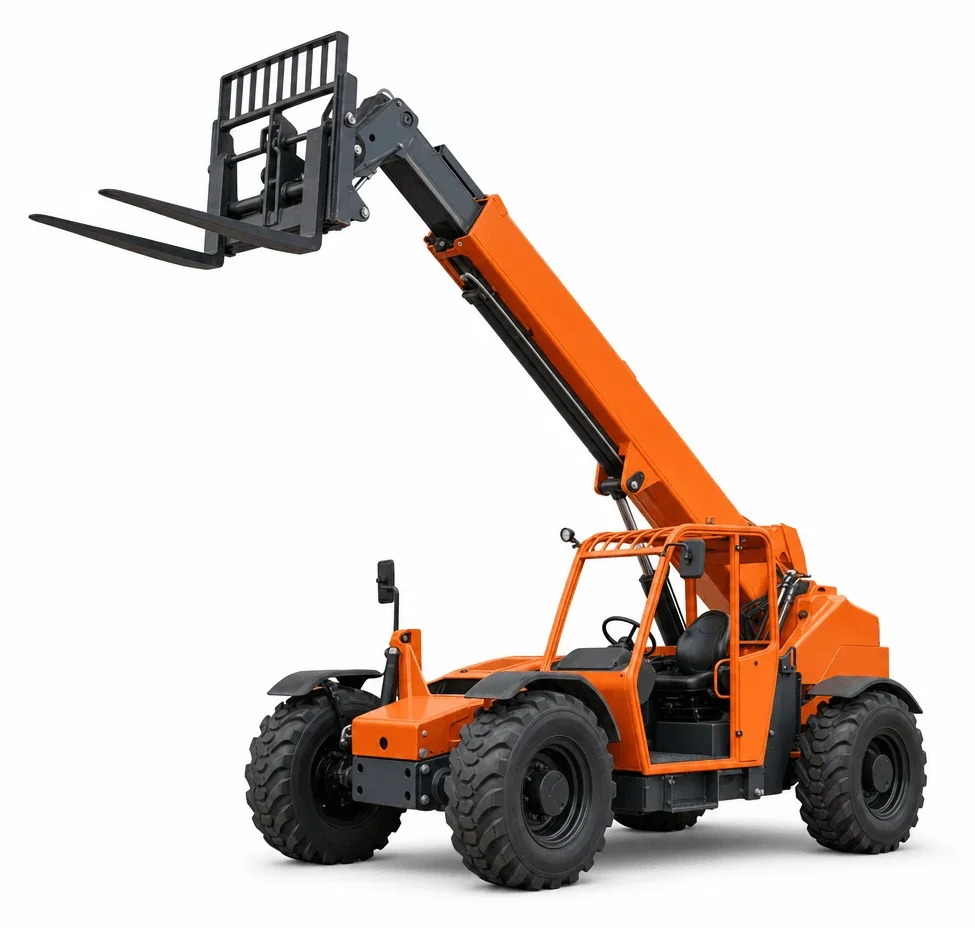
Where does the load need to land—flush to a slab edge, onto a mezzanine, or through an opening? The further the placement point from the telehandler’s tires, the lower the allowable load at that reach. Confirm the landing distance and height early to narrow machine size.
Local surface and approach realities
Ozark Plateau terrain often means crowned drives, compacted gravel, or soft shoulders around construction and industrial sites. Those conditions influence tire type, ground clearance, and the practical lift chart at real-world landing points. Inside large logistics buildings, headroom, turning radius, and emissions needs shape selection.
Specs that drive the comparison
- Maximum lift capacity at ground and at common boom extensions.
- Lift height for deck lines and parapets.
- Forward reach to place loads over edges or past guardrails.
- Turning radius and overall width for interior aisles and gate openings.
- Power type considerations when moving between indoor bays and outdoor yards.
Typical Springfield tasks
- Placing mechanical units to roof edges where crane access is limited by setbacks.
- Feeding materials to elevated slab edges on sloped approaches.
- Handling palletized goods near loading areas and then transitioning to interior bays.
For platform access to people rather than materials, compare with /boom-lift-rental/ or /articulating-boom-lift-rental/. For floor-level material moves in tight interiors, see /forklift-rental/.
Planning checkpoints before you call
- Document the heaviest expected load at the farthest necessary reach.
- Note approach grades, surface type, and turning space at staging areas.
- Identify any need to pass through doors into conditioned spaces.
Actual conditions, the selected unit’s instructions, and site procedures govern elevated and material handling work.
Related categories
- Person lift access: /boom-lift-rental/
- Forklifts for interior pallets: /forklift-rental/